D. B. ENTERPRISE, LLC
Custom woodworking
Woodworking is a form of art, you must take your time, be precise, have calculated thoughts, as well as being able to see around the curve so to speak, its one of our specialties here at DB Enterprise. We offer the very best available to our customers. Give us a call/email today for any handyman, carpentry, contractor needs throughout Dealware and the surrounding areas.

Custom woodworking is one of our specialties at DB Enterprise! Crown molding, board & batten, accent walls, shiplap, custom trim details, and so much more. Weather you just need a piece replaced with a matching style or an entire home done, DB Enterprise is your one stop shop for it all when it comes to Custom Woodworking!

Framing Our Bench


Sometimes customer's want storage in their bench seating and other times they strictly tell you that they don't want any compartments within their benches, either way, the customer always gets what they ask for here at DB!

Finished Shiplap Bench
So we routed the register vent up through the floor and out the front of the bench. Then topped it all off by covering the entire thing in 3/4 shiplap 1x4 primed with a factory gloss white.

Marking Our Progress
We know our customers love seeing how their projects come together, for this reason we always like to take a step back and take a moment to enjoy our work and snap a photo for the customer.

Large Hand Sawn Beams
These beams were huge, getting them into place was a bit tricky, thats for sure! Once they were in place though they looked so organic! At $120 per foot, they ensure the saying you get what you pay for.

Another Angle of the Beams
Here is an angle from the floor, and let me tell you, these photos do not do this space justice, its huge!

Pantry
Here's the pantry that we custom built for our client, a small countertop for sitting down your cookies at midnight while you look for something else, as well as open shelving so that you can decorate the space or choose to fill the shelves with easy to get to food!

Custom Built Study Cabinets
This is a home that we were contracted to custom build all of the cabinetry throughout, closets, kitchen, bathrooms, study, etc.

Corner TV Centers
Even the bedrooms had corner TV stands built in each one of them.
_PNG.png)
Coffered Ceiling Mock-Up
When you are doing $100,000 Coffered ceilings for your clients, you figure out a way to showcase what they are asking for without breaking the bank, the solution? A coffered ceiling mock-up!

Master Bedroom Built-In Closet
This here is the master bedroom built-in closet shelving units, tons of room, even an island in the middle that will have a glass top and jewelry drawer that you can look down into while you lay out your clothes and thing about what Rolex to wear today!

Master Bedroom Built-in Closet
Here is another angle of the master bedroom closet built-in units, tons of hanging space, shoe display areas, purse shelves, if you could think of something for a closet, this one already has it!

Additional Closet
So this closet was an additional closet off of the master closet kind of as a valuables room, tucked away around the corner in the back of your closet, perfect little hiding spot for anything you want to keep safe.

Closet Built-Ins
They have a bunch of closet companies nowadays that specialize in closet cabinetry. The problem with them are that they either want to sell you some junk MDF particle board product because your closet isnt "wet" or you end up spending a fortune on "upgrades" that shouldve come standard! We nipped this problem from the beginning by outsourcing all of our own soft close hardware and building the cabinets to a stain grade finish.

Master Bathroom
This here is the women's side of the master bathroom in this client's home. She has a vanity as well as a desk-like make-up table that she can sit down at and get ready without feeling like shes going to drop her make-up in the sink!

Matching Doors & Cabinetry
When you go custom you have the freedon to match nearly everything throughout your home, and trust me when i say the little touches are the ones that mean the most! This door is not only matched throughout the home, but we also have matching cabinetry doors that were custom built throughout the entire home as well.

1st Bedroom Built-In
Not long ago we finished a custom closet shelving job for a customer of ours. This is their 1st guest bedroom closet fully decked out with all custom shelving that's built professionally to last much longer than any prefab cabinets you buy at the big box stores.

2nd Guest Bedroom Built-In
We did these shelves in all bedroom closets in this entire home, this here is specifically the 2nd guest bedroom, tons of room for any of the homeowner's guests visiting over the holidays.

3rd Guest Bedroom Built-In
This bedroom acts as the mother-in-law suite, and let me tell you, mom would be proud!

Staircase Newel Post Installation
I love doing staircase newels, they really seperate the boys from men. The true test is when a child comes around this corner at mach 15 and grabs ahold of this thing to catapult them to the kitchen. Only time will tell if shes going to hold up! With DB's hands on it, the house may fall down before this newel fails!

Business Office
A small work-from-home space that has filing cabinets as well as open shelving. Im not going to lie, id love to have this office myself!

Custom Built Kitchen Cabinets
Here is where you can really see all of the little touches coming together to wrap it all up. The same detail throughout the home on all of the custom doors is the same detail throughout the kitchen area as well.

Coffered Ceiling with Posts
So this customer came to us with this dull and dreary living room, the only thing they liked about it were the archways, but they wanted something better, we put together a plan with one of our designer friends and next thing you know, the customer has a coffered ceiling getting installed! I love the freedom that my work takes me in.

Tray Ceiling with Crown Molding Accent Lighting
So, this photo shows a Bar/Movie theater, which is in our customers basement, the ceiling is a beautiful tray ceiling with crown molding that is switched with accent lighting throughout the entire area that's linked to the TV and surround system. Thats right, the ceiling lights dim and contract as the sounds blare, when fire comes on the screen, it gets red warm, and when it's snowing on the television, they are ice blue, a must try amazing experience.

Dark Wood Coffered Ceiling
This photo shows huge 10" dark stained beams throughout a living room area in our customers home.

Custom Kitchen Cabinetry Build
Here is a beautiful full view of the kitchen, on this one you can really see just how beautiful the characteristics of the wood is as well as how gorgeous the grain differences are from the lights to the reds to the darks.

Custom Trim work to Match
Our customer wanted stain grade trim work to go along with all of his custom-built cabinetry, so that's just what we did, we bought a few new shaper machines and created all of our own trim details on this job. Most of its 1/8th round over but there's a few surprises throughout!
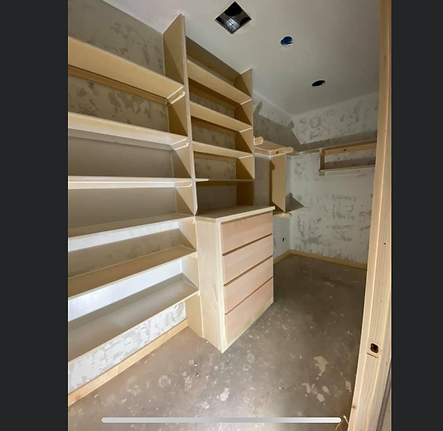
Master Closet
Here is where the wife is going to put all of her shoes, purses, bags, etc. but this house has something for everyone, so when i say there's two of these closets, don't worry, the husband gets his own as well!

Natural Raised Paneling Detail
Here we divided the wall evenly to make sure that every square was the exact same size with the exact same border around it as the next. We then laid it all out with our laser and installed base cap around the perimeter of each of the squares we had drawn earlier. This is our outcome, the customer absolutely loved it, they even had us do it in 2 more of their rooms in their beach house.

Double Barn Slider Closet
This one is unique, you don't see a lot of people using the barn doors for closets, but this designer decided to use one and i think it fit the space actually quite well, it didn't seem out of place as if it were a door to nowhere, it really impacted the feel of the room. Thats for sure, anything DB touches becomes a gravitational centerpiece for the room!

Matching Fireplace Cabinetry
This builder had us come in and do our famous coffered beam ceiling design throughout this area, but before we left they also had us add the trimwork around the fireplace as well as both bookcases. Thats usuaully how it works, youll land about 25% of the job, and if you do it correctly then you will get the rest, but it lets the customer feel you out a little, nowadays we are almost strictly referral based, we love clients who come with referrals.

Custom Steps & Storage
Here's a creative way we were able to give our clients children an awesome extra space above as well as tons of storage for all of their belongings.

Completed
We even do small jobs for the community! Anything to keep our customers happy! You wont find a cabinet off the shelf that well built in no big box store!
_JPG.jpg)
Natural Wood T&G Ceiling
We renovated a house not too long ago that the client wanted natural accents throughout, so that's what we did, you know why? Because that's what we do over here at DB, make dreams come true!

Natural Wood T&G Ceiling
Another section of the ceiling finished with T&G, this stuff being unfinished and will need a clear coat which will really make it pop!

AFTER Cabinet Idea
We renovated a house not too long ago that the client wanted natural accents throughout, so that's what we did, you know why? Because that's what we do over here at DB, make dreams come true!

BEFORE Cabinet Idea
This was a hutch that one of our customers asked us if we could paint for them, we did not expect them to ask us to cut it in half and remove a section from it, then hang it on their wall, but we did just that, and guess what, another ecstatic customer!

Shiplap Island
Just completed wrapping this clients island in shiplap. Not a ton of contrast but just a space of accent!

Shiplap Island
Here is the same island with shiplap but now we have the barstools back in place.

Shiplap Island
Another customer had us doing some board and batten throughout her main floor and asked if we could also do some shiplap on the back side of her island as an accent as well. We aren't in this business to tell people "no", so we got to work!

Basement Doors
This is a good look at the entire basement.

Custom Doors
Here is the first look at the custom doors, our customer had a photo from Pinterest that they showed us and asked if something like that was possible. There isn't too much that isn't possible when it comes to custom woodworking for DB!

Custom Doors
Another angle of these custom doors we built for a customer's office in their basement from a photo on Pinterest! If that's not skill, I'm not sure what is!

Patio Shiplap BEFORE
Here is the before photos of the customers patio wall that was still covered in house siding. Not all that cozy if you ask me!

Patio Shiplap AFTER
Now this is what I'm talking about! Beautiful 7" wide pine shiplap painted in Sherwin Williams "Natural" Color.

IPE Wood BEFORE
Here is a 1,200 sq. ft. IPE exotic hardwood deck that we sanded and stained for a customer of ours in Lewes Delaware!

IPE Wood AFTER
Now that IPE catches your attention! Look how bold and beautiful that wood deck is! It doesnt get much better when it comes to decks than a natural IPE wood deck like this one!
_JPG.jpg)
Hallway Getting Crown
Here is a before shot of a hallway as we were getting ready to put up the crown molding!
_JPG.jpg)
Hallway Crown AFTER
A beautiful new piece of crown molding and a fresh coat of paint and this place looks like its worth double!

INSTALLATION
We dont install none of that MDF beadboard that swells up when it touches water. We always try to get our customers to pay the extra costs and get the good stuff. This is a Lewes Deck job that we converted into a 4 seasons room.

TAPING & SPRAYING
First we go around and tape everything off, then we go around and add a 12-18" piece of brown paper along those edges to ensure no overspray gets on anything else. Thats when we start spraying the entire place til its done or we run out, whichever comes first!
_JPG.jpg)
COMPLETED
Here is the final product, you can pretty much get a great idea of what we did here with all of the custom woodwork inside and stonework outside!

Simple Coffered Ceiling
Here is a simple 9 square coffered ceiling, im sure you can figure out why we call it that, because it is a 3x3 grid of 9 squares and looks best in square rooms.

Real Wood Custom Ceiling
This customer wanted something to contrast all of the white in their remodel, what better way to add some contrast than bringing in an entire ceiling of hardwood! Thats my type of designer!

Simple Yet Dark
This is an older home and started showing some major signs of drywall setting. After correcting the settling issue, we asked the homeowners if they wanted us to repair the ceilings and instead, we ended up doing one of our custom coffered ceilings for them instead, amazing where a small job leads you to.
_JPG.jpg)
Crown Molding Installation
Here we are using 5" Crown molding cabinet grade throughout our client's son's bedroom closet.
_JPG.jpg)
Crown Molding Complete
I got all of my crown up and in place. The cabinetry is starting to come together on this one now, before long we will be wrapping it up!
_JPG.jpg)
Prepping Outside Corners
Here you can see my method for glueing my corners together with activator and super glue for a nice tight seam, them ill install it all as one piece.

Built-In TV Stand Cabinetry
Here we built a custom tv cabinet for our customer to hang their flatscreen within and have everything on one wall to do with the entertainment center.

His & Her Office
This married couple contracted us to come in and design/build their dream office. They both work from home on computers and would like to see each others faces all day. They also picked a Serpent Blue from Sherwin Williams to paint all of their custom cabinetry including the desktops. We then hung double monitor stands for both partners so that one did not feel left out or underappreciated,

Custom Shoe Bench
Since we started doing custom woodworking we have noticed a huge number of these benches catching on, we use to maybe build 1-2 per year, but nowadays we are usually doinhg one every month at least, sometimes 2-3 a month.
_JPG.jpg)
Laundry Room Cabinetry
Standard cabinets installed from distributors, waiting on custom crown moldings in this photo.
_JPG.jpg)
Custom Crown Molding
Got most of our crown molding in, still waiting on our solution for the window since its too close to the window jamb.
_JPG.jpg)
Custom 10' Fridge Panel
We were working on this project during COVID and most of our supply chain as contractors was backed up, so we decided instead of having to wait another 10-12 weeks for a fridge panel that was damaged on site we decided to take a swing at building our own, here we are in the beginning stages of getting it clamped for a perfect 90 degree corner panel.
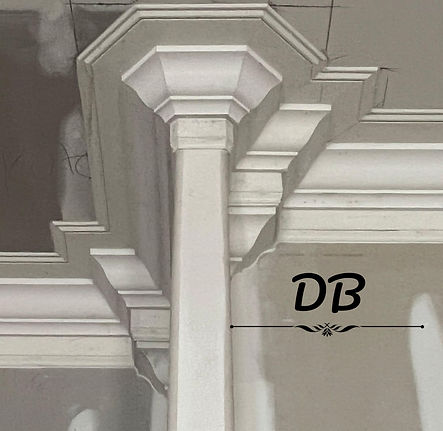
What In The "CROWN"?!
Here is a photo of some 3-piece crown that i had mocked up for a customer, corner plinth block corbels with flat base laid on the ceiling with an ogee edge and colonial done on the wall first before the crown is installed over it. just an absolutely beautiful execution! We tried to tell them that DB does it all!

Custom TV Cabinets
This customer wanted to be able to watch tv like a normal family in the living room, but at the same time, if its dark out, they could pop open the cabinet and keep an eye on the cameras just for that piece of mind. All custom lighting for the cabinet cubbies up above which will get beautifully decorated by the customer, we are sure of that!

Custom Shiplap with Cabinetry
Instead of waiting for 8-12 weeks for new cabinets to come in, this customer asked us if we could build them some, "Of course we can!" the customer could not be happier and we are finished the job in just 7 days, not anywhere close to 8-12 weeks!
_JPG.jpg)
Crown Molding
Here is the galley section of the kitchen, awaiting its 8" crown that should be coming any day now as well as our fridge panel which we are building at this very moment in the shop.
_JPG.jpg)
No Pressure!
This crown is over 8" wide and costs more than $550 for a standard 8' piece! Did i mention it takes 12 weeks to get replacement pieces? No pressure, right? Don't worry, we already called DB, we know we need the professionals for this one!
_JPG.jpg)
Galley Kitchen
Another shot or angle of the galley kitchen awaiting its 8" crowen molding!

Custom Wainscoting Panels Down Staircase
I absolutely love doing this type of woodworking, if you buy the prefab panels off the shelf, you'll never get them to line up in your space, especially if you have a staircase in the mix, hire a professional like DB and have them come install wainscoting from scratch made from real wood that's going to last a lifetime!

Custom Paneling Entryway
Here is an entryway that we trimmed out in custom staian grade paneling to match the rest of the house.

Custom Hallway Wainscoting
Beautifully installed wainscoting throughout the customers hallway!

Custom Made Furniture
This customer wanted a special piece of furniture built for a relative, she told us specifically what she wanted and made it very clear, I'm pretty sure we nailed it from the look on her face!

Custom Dresser Front
Here is the front view of this custom hardwood furniture piece, nothing like you'll find at any big box store that's for sure!

Beautifully Detailed
This little edge allows for our countertop to be fabricated with a slight lip all of the way around the perimeter meeting this rim and holding the top right in place, but easy enough to remove with a little bit of muscle for transport. The lip allows the top to just sit in place with its weight but also gives piece of mind knowing that when someone leans into the top it won't just go sliding off onto the floor!

Hardwood Accent Ceiling
This is a photo of the ceiling before the beams were installed, we just got done installing all of the hardwood and are waiting on the beams to acclimate as I'm taking these photos, absolutely stunning results so far!

Beam Installation
Here we have our scaffolding in place and have just gotten the last of the beams and fascia up and nailed off into place. Nothing but the best hardware to keep these beams in place!

Custom Furniture
Foot of the custom piece of furniture made to look modern and sleek! Another project yet again nailed right on the head by our staff here at DB!

DURING Construction
Here we have our island cabinets wrapped and protected because everyone knows how rough jobsites can get. We are also in the process of scheduling the flooring company to come in and stain the floor as one of the final steps so that we dont have any scratches or damages caused by subcontractors.

FINISHED Beam Design
Cleaning up and putting the finishing touches on this beautiful all white kitchen with dark hardwood floors. This project was a long one, but it came out beautifully in the end and was exactly what the customer wanted!

Reversed Arrow Ceiling Design
Our customer came to us on this one and asked if we could do some type of beams throughout their room, we had no problem doing that because we get those requests all of the time, but then they came back with a Pinterest photo of an arrow design ceiling and asked if they could have that throughout in between the beams, so i mean, why not right? We got to working on it right away here at DB and this is what the outcome was, one more happy customer!

Custom Barn Sliding Door
This is a custom 2-piece barn sliding door design that we built for a customer of ours, master bathroom! Imagine your wife appearing from these beautiful doors, it doesn't get much better looking than that!

Ceiling Beam View
This was a huge cathedral project that we got down by the beach. Everyone always has to have that beach feel in their beach house, and what better way to do that than to start off your design with hardwood natural beams with whitewash ceiling throughout the upper floor! This look is just gorgeous, exactly what we were going for!

Smaller Cathedral Beam Project
This is a much smaller project than the last cathedral but this one too had a beam design that was absolutely stunning. All-natural hand sawn 8x8 design, these things were breathtaking, but more than anything, they were HEAVY!

Custom Built-In Dresser
We built this dresser for a customer of ours that was having space issues and could never organize their room in the most efficient way, this has helped them stay organized and keep their room clutter free!

Double Glass Doors
These doors were custom ordered, 8-foot tall, solid hardwood, prefinished, with casings, whole nine yards! I must say, absolutely stunning for a set of doors.

Another Pantry Door
We did the entire portion of the home in real hardwood stained 8-foot-tall doors, some were solid, some were glass, etc. But all were solid hardwood and beautiful, that is for sure!

Custom Office Door
Even though all of the doors in this portion of the customers home were being replaced with gorgeous hardwood doors, they wanted spomething special to make their office stand out from the rest. Thats when they had us install a beautifully in-layed door with ebony dark wood accents. You dont get to see something like that everyday, but you can rest assured that we know how to take care of it here at DB.

Custom Office Door
Making sure to not only do our best work installing all of these amazing doors, we had to also go above and beyond with care and comfort of the materials. This wood has to be acclimated and treated for the area, it also has to be coated on all sides once cut to size, so nothing can be prefinished before install, everything is piece by piece, one by one.

Sauna
This master bathroom has a wing off of it that is for exercise and that is where this sauna is at. Beautifully matched with the rest of the cabinetry and trim throughout.

Busted Skylight
A homeowner had a skylight fail and decided when they had their new roof installed the following year that they woulf remove it altogether, this is what we arrived too.

Completed
Homeowner wanted somewhere sturdy to hang a fan as well as some accent metal within the skylight hole.

Custom Bench
This was actually one of my very first benches that ive done in my career, still holding strong to this day! homeowner wanted storage within the benches so we made the tops liftable as well as had cushions made for the bottoms.

BEFORE Trimwork
This is the master bathroom before any of the trim work was installed.

AFTER Trimwork
Now this is what the master bathroom looks like after the completion of the trim work.
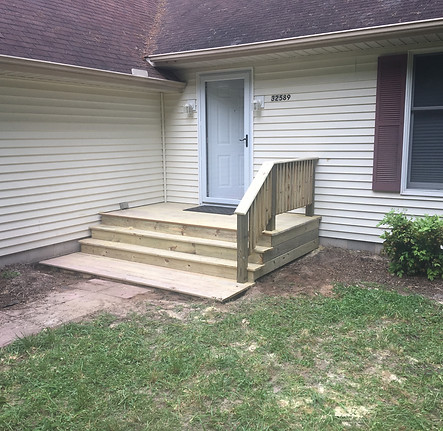
Front Stoop
Small front stoop with railing and small platform.

Custom Hardwood Floor Alteration
Layout that the homeowner wants the tile installed in

New Tile Foyer
The new tile installed and ready for grout in the morning!

Shiplap Island
Here is how we cap off the ends of our shiplap walls, most people will go over what they want exactly with us but other times we end up suggesting ideas to our customers and letting them pick from our ideas.

Basement Wall
Here is a stain grade trimmed out wall in the basement, absolutely flawless how these doors fall into place, and you can't even tell.

Basement Wall
Here the doors are closed, and they have the decorative panels installed on the backs of them already, the entire wall will get those panels, but they are not in at the moment of these photos.

Entire Basement
Here is a beautiful view of the entire basement from one end to the next, showing the hidden doorway wall at the far end of the room.


