D. B. ENTERPRISE, LLC
Bathroom Renovations
From a simple refresher to an entire "Gut-Out", We have your solution at DB Enterprise. We offer a variety of packages that range from simple 3 piece shower enclosure units to full bathroom walls and floor tile. Check our photos out, you may even catch a steam shower or two with tile on the ceiling!

When picking a contractor for a bathroom renovation, lets be honest, it can be stressful. Here at DB Enterprise we try our very best to make the entire process from start to finish as smooth as possible for our clients. Whether that's offering advice, referrals, recommendations, we've got your back!

Hallway bathroom BEFORE


Here is what the hallway bathroom looked like after demolition.

Hallway Bathroom DURING
This is during the renovation within the hallway bathroom.

Hallway Bathroom AFTER
Here is the hallway bathroom once completed.

Master Bathroom BEFORE
Here is what the master bathroom looked like upon demolition.

Master Shower DURING
Showing off our leveling system and clips. We us these for all larger or longer tiles.
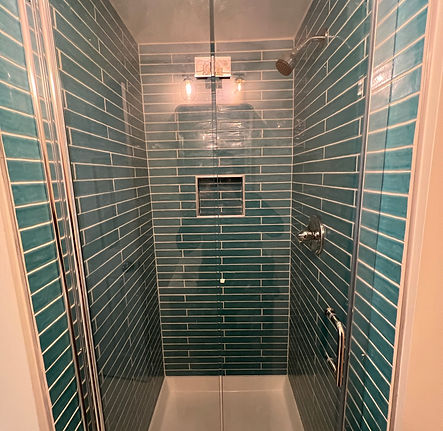
Master Bathroom AFTER
This is the master shower once completed. Glass was the last finishing touch.

Master Bathroom BEFORE
Here is the master bathroom as we have just laid our accent tile and just starting layout for our actual shower tiles which are 12x18 laid out on a vertical ascending pattern throughout the shower area.

Master Bathroom AFTER
This is the master bathroom tile shower fully complete with grout done and hardware installed, ready to get wet!

Master Bathroom DURING
When you think you have enough clips, add some more! Thats the lesson of the day taught to you from your friendly neighbor DB Enterprise!

Bench with Low Niche
Most people opt to put their niche right in the center of their shower, but this couple was very adamant that they did not want to spend thousands of dollars to come into their bathroom every day and look into the shower at a bunch of shampoo bottles, to solve this issue we designed their shower with the niche facing the opposite wall so you couldn't see it or its contents from outside of the shower eliminating the issue altogether!

Finishing Up
Here is the master shower getting the grout installed and touched up as we are finishing up yet another bathroom renovation!

Guest Bathroom Tile Shower
This is the guest shower which also got tled in the remodel, the customer didnt want anything fancy here, just the simple enough plain jane tile shower with a border, that was their only ask.
_JPG.jpg)
Master Bathroom
Here is another bathroom renovation that we completed for a customer of ours. 12x24 grey landscape tiles with cobble stone floor and decorative band
_JPG.jpg)
Master Bathroom Shower
Heres a finished photo of this bathroom shower remodel, only thing we are waiting for here is the shower door installation.
_JPG.jpg)
Master Bathroom Countertop
This countertop we fabricated from a piece of "Fantasy Brown" Quartz. We made the countertop, bench seat, and shower sill all match each other.
_JPG.jpg)
Bathroom Faux Paneling Remodel
Thi8s is a bathroom we remodeled for a customer a little while back. Black fixtures give a good transition from the light tile as well as that dark paneling
_JPG.jpg)
Bathroom Faux Paneling Remodel
Another angle of this shower and faux paneling, just an amazing pair those two make together.
_JPG.jpg)
Custom Tile Inlays
When I get inlay jobs, I try not to pass them up because they are just so much fun to complete. not to mention they require a great deal more effort than just slapping down some square tiles on the floor!

OLD Master Bathroom Vanity
This is the existing master bathroom vanity sink which as you can see, has got to go!

NEW Master Bathroom Vanity
This is what the finished product looks like for the master bathroom vanity

NEW Guest Shower
We rearranged the layout of the shower to gain as much space as possible, the shower ended up almost twice as big as what it originally was.

OLD Hall Bathroom
We also enlarged the hall bathroom shower to gain some of the wasted space that was left there previously as well as change the shape of the shower.

NEW Hall Bathroom
Here is the new shower, as you can see the homeowners have plenty of room in there now!

OLD Guest Shower
The old shower was awkward to get into and just downright small!

OLD Master Shower
The old master shower had one thing and one thing only in mind when they built it, make it work! they did not put much else thought into it.

NEW Master Shower
The new master shower goes all the way over and attaches to the existing tub surround wall to ensure that we could have as large of a shower as possible!

NEW Hall Bathroom Vanity
This is the new hall bathroom vanity. as you can see from the photos, the glass will come directly down and sit right on top of the vanity.

OLD Guest Bathroom Vanity
The guest bathroom had a small vanity along with an oddly shaped shower, so we took as much of that unused space and tiled it inside of the shower instead.

NEW Guest Bathroom Vanity
This is the new Guest bathroom vanity, just a bit larger than the pre-existing cabinet that was here previously.

OLD Hall Bathroom Vanity
Here is the old hall vanity with pantry cabinet, we removed the pantry cabinet, shifted the plumbing, electrical, and new larger vanity over into the corner.
_JPG.jpg)
Master Bathroom BEFORE
Here is what the master shower looked like before we touched anything
_JPG.jpg)
Master Bathroom AFTER
An now this is whsat the master bathroom looks like now after the completion of the renovations.
_JPG.jpg)
Master Bathroom Tiled Floor
This photo is showing you the beautiful grout lines on this tile shower floor
_JPG.jpg)
Picture Framed Niche
This is actually how we use to tile our niches in the past, nowadays we try not to have any of those grout lines on the front but inside the niche if any at all. When the layout is done correctly, you should not have any issues making the niche work without any of those unneeded grout lines.

Bethany Bathroom BEFORE
Here is a bethany beach bathroom where the customer had the builder put in a standard one piece shower and afterwards regretted it.

Bethany Bathroom COMPLETE
No more ugly one-piece shower! instead, our customer has a beautiful, tiled shower that matches her original tile floor perfectly!
_JPG.jpg)
Master Bathroom BEFORE
This is what the master bathroom looked like before starting the renovation.
_JPG.jpg)
Master Bathroom AFTER
This is the master bathroom now that the renovation has been completed.
_JPG.jpg)
Master Bathroom DURING
Showing some of the demo photos of the bathroom we are working in.
_JPG.jpg)
Hall Bathroom BEFORE
Here is a photo of the customers hall bathroom before we started the renovations.
_JPG.jpg)
Hall Bathroom AFTER
Check this photo out of the hall bathroom when we were complete with the renovations!
_JPG.jpg)
Hall Bathroom AFTER
Another photo of the area once completed with the remodel.

BEFORE shower location
Here is where the old toilet use to be and where the new shower will be going in at!

AFTER Shower Location
Here you can see that the toilet has been moved to make space for our large master bathroom shower!

Master Bathroom Remodel
This shower was a complete gut out, the bad thing is, it had just been done in this exact same color and style, but was done totally incorrectly, unfortunately the customer ended up having to come out of pocket a second time to have us totally demo it and start over from scratch, good thing we did too, the last guy didnt do one thing correctly in the entire shower!

Perfect Grout Lines
I love contrasting grout lines as well as this baby blue with the gold accents!
_JPG.jpg)
Tiled Shower Bathroom
Another bathroom remodel that we completed including this tile shower
_JPG.jpg)
Bathroom Chairrail
This bathroom remodel included hardwood floors, some wood chair rail and bead board as well as a fresh coat of paint afterwards!


